
Home Improvement

Garage Conversion Ideas

Explore practical garage conversion ideas for creating a legal, comfortable office, guest suite, gym, playroom, or flexible living space in your home.
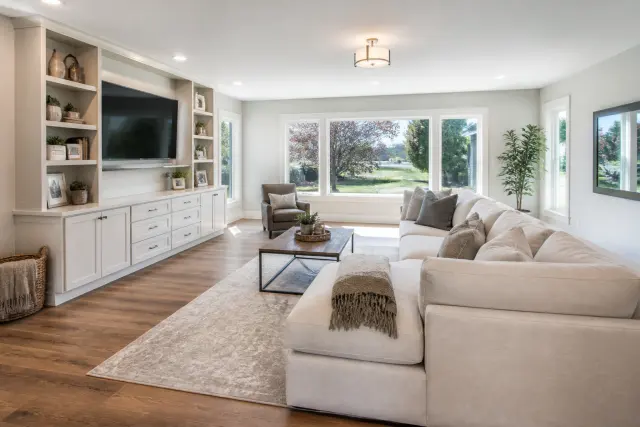
Bright finished garage conversion designed as a modern family room.

Introduction

Garage conversion ideas can help you gain useful square footage without building a new addition. A former parking bay can become a quiet home office, a guest room, a family media room, a workout space, or a flexible hangout area. The best result, however, is not simply a furnished garage. It is a room that feels connected to the house: dry, insulated, properly heated and cooled, safely wired, and approved where local rules require it.

Start by matching the project to your household’s real needs and to the garage’s physical limits. A detached garage may be ideal for a studio or office, while an attached garage can be a natural choice for a playroom or den. Before choosing finishes, investigate zoning, permits, ceiling height, foundations, utilities, and the value of keeping covered parking. This guide walks through the decisions that turn a rough utility space into comfortable living area.
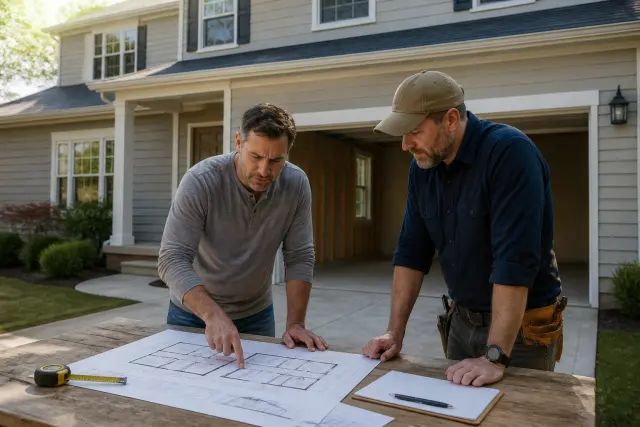
Homeowner and contractor assessing an attached garage for a conversion.
Assess the structure, local requirements, and household needs before committing to a design.

1. Confirm That a Conversion Is Feasible

Check rules before designing the room

A garage conversion often changes a space from nonhabitable storage or parking area into habitable space. That can trigger permit, building-code, zoning, and inspection requirements. Your city or county building department can explain requirements for setbacks, occupancy, parking replacement, fire separation, energy work, drainage, and whether the project affects property taxes. If the home is governed by an HOA, review its architectural rules as well.

Rules vary widely. In some places, converting a garage to a bedroom, accessory dwelling unit, or rental unit brings additional requirements beyond a simple conditioned bonus room. Do not assume a permit is unnecessary because the exterior will change very little. Unpermitted work can complicate insurance claims, refinancing, and a future sale.

Inspect the existing structure

Look for active water intrusion, cracks, pest damage, low ceiling height, an uneven slab, and signs that the roof framing or walls need repair. A contractor, structural engineer, or qualified inspector can help when the garage has major cracks, a sagging roof, deteriorated framing, or a plan to remove a load-bearing wall. Solve structural and moisture problems before covering them with drywall and flooring.

2. Choose a Purpose That Fits the Space

The strongest garage conversion ideas begin with one primary use, then allow for a little flexibility. A home office may need sound control, reliable internet, and storage. A family room needs durable surfaces and lighting for different activities. A bedroom needs privacy, code-compliant emergency escape provisions where required, and a comfortable temperature throughout the year. A gym benefits from ventilation, resilient flooring, and equipment clearance.

Be honest about what the room can support. Adding a bathroom or kitchen substantially increases complexity because it may require plumbing, venting, electrical upgrades, and local approvals. If you only need a creative workspace or lounge, keeping wet fixtures out of the plan can preserve budget and simplify construction. Also consider where tools, bicycles, seasonal decorations, and lawn equipment will go once the garage is no longer storage.
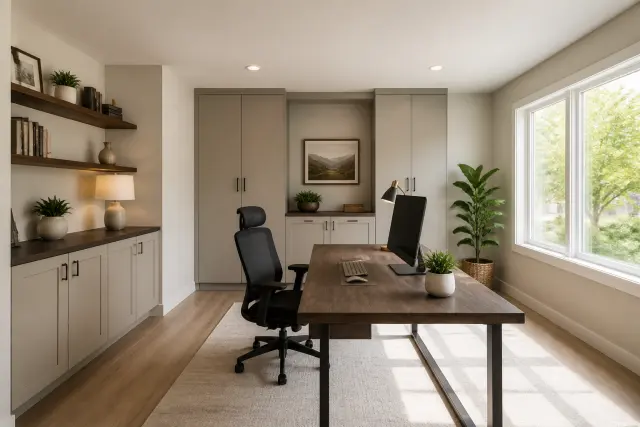
Garage conversion arranged as a bright home office with storage.
Choose a primary function early so utilities, storage, and lighting support the room.

3. Build a Realistic Budget and Scope

Price the invisible work first

It is tempting to budget around paint, flooring, and furniture, but the hidden work usually shapes the project. Include design or engineering fees if needed, permits, insulation, air sealing, windows or exterior doors, drywall, electrical service, heating and cooling, flooring preparation, and labor. If the slab is damp, low, cracked, or sloped, the floor system may require more work than expected.

Ask contractors for detailed written scopes rather than a single vague number. Compare what each proposal includes for demolition, inspections, debris removal, finishes, and repair of exterior walls. Set aside a contingency for discoveries inside old walls or below flooring. Avoid making large finish selections before you know whether the electrical panel, HVAC capacity, or foundation needs attention.

Phase the project without compromising the shell

If funds are limited, prioritize a durable building envelope: roof repairs, water management, air sealing, insulation, approved windows, and safe utilities. Decorative upgrades can wait. It is much easier to change a light fixture later than to reopen finished walls to correct missing insulation or undersized wiring.

4. Make the Garage Dry, Insulated, and Quiet

Garages are commonly less protected from outdoor conditions than the main house. Before adding finishes, correct exterior drainage so water moves away from the foundation. Repair roof leaks, seal obvious utility penetrations, and evaluate the garage door opening. Replacing the garage door with a framed, insulated wall and appropriately installed window is often the most comfortable option, though it may require exterior design review or permits.

Use insulation and air-sealing details appropriate to your climate zone and local energy code. Wall, ceiling, and floor conditions differ, so there is no one insulation recipe for every garage. A professional can help identify vapor-control and moisture-management details that fit your region. In humid climates, air sealing and properly sized cooling equipment are particularly important; in cold climates, ceiling insulation and thermal continuity deserve close attention.

Control sound where it matters

If the room will be an office, music room, or media space, place sound control in the framing stage. Mineral wool insulation, careful sealing around penetrations, solid-core doors, and thoughtfully selected wall assemblies can reduce ordinary household noise. Soundproofing is a system, not one product, so tell your designer or contractor about noise goals early.
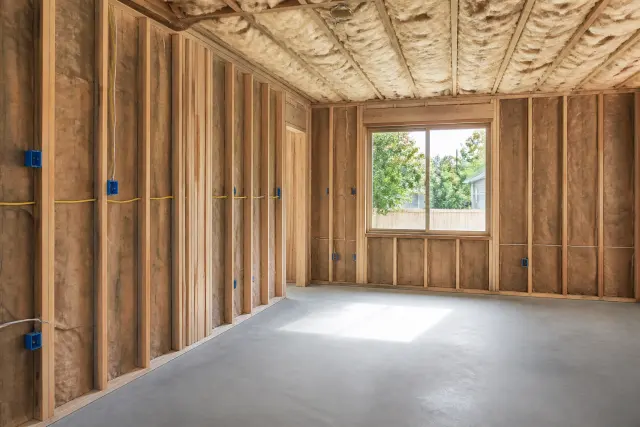
Insulated framed walls and rough electrical work inside a garage conversion.
Insulation, air sealing, and safe utility work create the foundation for a comfortable room.

5. Solve the Concrete Slab and Flooring Plan

A garage slab can be cold, damp, stained, cracked, and sometimes lower than the finished floor inside the home. First determine whether moisture is present. A flooring installer or contractor can evaluate the slab and recommend a compatible preparation method. Do not install wood-based flooring directly over a slab that has unresolved moisture issues; trapped moisture can damage finishes and create odor problems.

For a casual studio, a properly prepared sealed concrete floor may be practical and easy to clean. For a warmer living-room feel, consider an approved moisture-control system topped with engineered flooring, luxury vinyl, tile, or carpet suitable for the application. A raised subfloor can improve comfort and hide some minor irregularities, but it also affects ceiling clearance, transitions at doors, and accessibility.

Plan the threshold carefully

Where the converted garage meets the house, make the transition safe and easy to walk through. Sudden level changes create trip hazards. If a step, ramp, or threshold is unavoidable, incorporate it into the plan rather than treating it as an afterthought. Exterior door thresholds also need flashing and drainage details that keep wind-driven rain out.

6. Upgrade Heating, Cooling, and Electrical Systems

Extending an existing HVAC system may or may not be the right answer. The current equipment and ducts may lack capacity, and long duct runs can perform poorly. A licensed HVAC professional can calculate the room’s heating and cooling needs after insulation, windows, and air sealing are defined. A ductless heat pump is a common solution for a single converted room, but suitability depends on the layout, climate, electrical capacity, and local requirements.

Plan electrical work around how the space will actually be used. Include enough outlets, dedicated circuits where needed, task lighting, exterior lighting, smoke or carbon-monoxide alarms when required, and properly located switches. A workshop-style garage circuit layout rarely serves a bedroom or office well. Have a licensed electrician assess the panel before adding major loads such as HVAC equipment, a kitchenette, or exercise equipment.

Keep safety systems in the plan

Follow current local requirements for alarms, emergency egress, fire-rated assemblies, and separation from any remaining garage or storage area. Never use unvented combustion appliances, outdoor-rated extension cords, or portable fuel-burning heaters as a permanent heating plan. If there is an attached garage nearby, protect the home from vehicle exhaust and fumes with proper separation and do not run engines in enclosed or attached spaces.
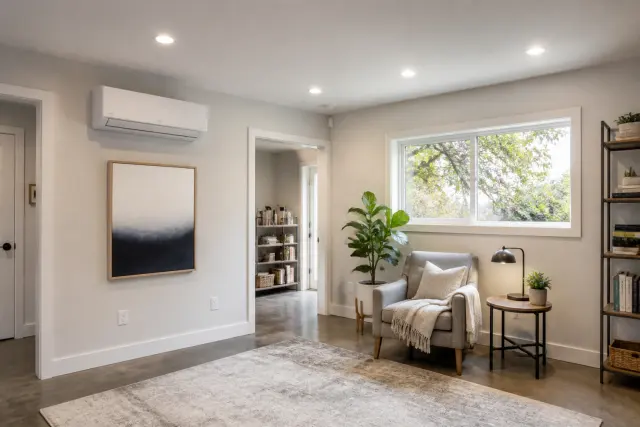
Finished converted garage with ductless heating and cooling and layered lighting.
Plan HVAC and electrical capacity around the way the finished room will be used.

7. Create a Layout With Daylight and Storage

A simple furniture plan prevents expensive placement mistakes. Mark door swings, windows, closets, HVAC heads or registers, outlets, and clear walking paths before framing. For an office, position a desk to reduce screen glare while keeping a pleasant view. For a guest room, reserve wall space for a bed, bedside lighting, and clothing storage. In a family room, establish one focal wall before buying a large television or sectional.

Garages can feel boxy, so daylight makes an outsized difference. Where permitted, thoughtfully placed windows, glazed exterior doors, or transoms can brighten the room and improve the connection to the yard. Balance light with privacy, sun exposure, and energy performance. Layer ambient ceiling lighting with lamps, wall lights, and task lighting so the room remains useful after dark.

Use built-ins sparingly but strategically

Shallow cabinets, a storage bench, or a reach-in closet can control clutter without crowding a compact conversion. Keep access to electrical panels, cleanouts, shutoff valves, and service equipment clear. If the room must serve several purposes, use movable furniture and closed storage to make it easy to reset from work mode to guest mode.

8. Add Plumbing or a Kitchenette Only When It Adds Value

A bathroom can make a detached garage office or guest suite far more convenient, but it is usually one of the most complex additions. Drain routing, venting, water supply, fixture clearances, waterproofing, and sewer capacity all need professional evaluation. In some cases, the location of the main sewer line makes a bathroom disproportionately costly. Obtain permits and use licensed trades for this work.

A compact beverage station may meet your needs without becoming a full kitchen. Before installing any sink, dishwasher, or laundry equipment, ask about plumbing, electrical, and local code implications. If you are considering an independent dwelling or rental arrangement, investigate accessory dwelling unit and occupancy rules at the beginning—not after the room is complete.

Protect the room from water damage

Use durable, washable finishes around sinks and include accessible shutoff valves. Bathrooms need correctly installed ventilation that exhausts outdoors, not into an attic or wall cavity. Check caulk, grout, supply connections, and drainage periodically after the project is finished.
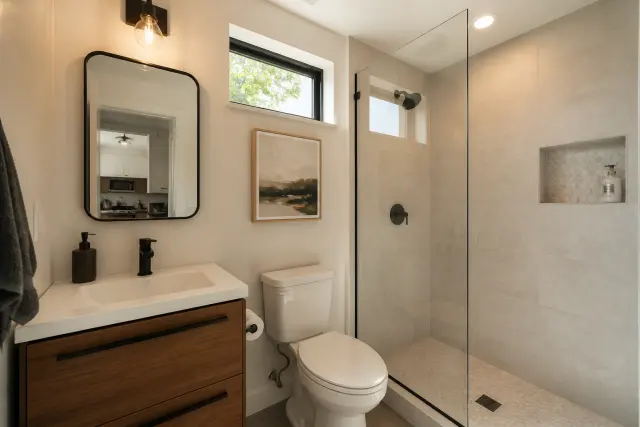
Compact bathroom in a detached garage conversion.
Plumbing adds convenience but requires early planning for drainage, venting, and permits.

9. Manage Construction and Finish for Everyday Use

Sequence work carefully: approvals and design first, then structural repairs, framing, rough plumbing and electrical, insulation, inspections, drywall, flooring, trim, paint, and final fixtures. This order reduces rework and protects finished surfaces. Keep copies of permits, inspection records, appliance manuals, paint colors, flooring information, and contractor warranties in a project folder.

Choose finishes for the people and conditions in the room. Washable low-sheen paint works well for busy family spaces. Window coverings should manage heat and privacy without blocking safe egress. In a gym or pet-friendly room, select flooring that tolerates scuffs and is easy to clean. Add a doormat, wall hooks, and durable entry storage if the room has its own exterior door.

Maintain the conversion like the rest of the house

Seasonally inspect caulk, exterior flashing, gutters, drainage, weatherstripping, and the condition of the slab-edge area. Replace HVAC filters on the appropriate schedule, keep condensate drains clear, and address musty smells or new stains promptly. Good maintenance protects the comfort and resale value of the investment.

Flexible garage conversion serving as both a guest room and study.
Flexible furnishings help a converted garage adapt as household needs change.

Before finalizing furniture and decor, walk through the room at different times of day. Notice temperature swings, glare, traffic flow, and how easily doors and storage operate. Small adjustments—such as a better curtain, a floor lamp, or a relocated desk—can make a converted garage feel intentionally designed rather than improvised.

Finally, retain documentation showing that the conversion was permitted and inspected when required. Clear records are helpful for future maintenance, appraisals, buyers, and anyone who needs to understand the location of wiring, plumbing, or insulation upgrades.
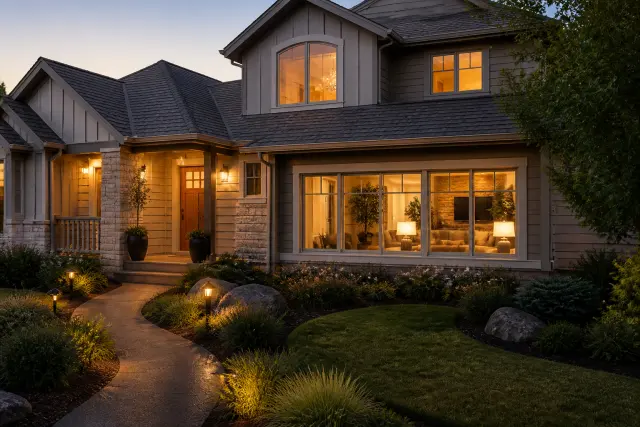
Converted garage exterior integrated with a modern suburban home.
A cohesive exterior finish helps the new room look like it has always belonged to the home.

Conclusion

The most successful garage conversion ideas pair a useful purpose with careful planning. Start with local rules and the condition of the structure, then invest in moisture control, insulation, safe utilities, and a layout that supports daily life. Whether you create a sunny office, a welcoming guest room, or a flexible family retreat, treating the garage as a real part of the home will deliver a more comfortable and durable result.

Frequently Asked Questions

Do I need a permit to convert my garage into a room?

Often, yes. Turning garage space into habitable area can involve permits for framing, insulation, electrical, HVAC, plumbing, windows, and occupancy. Check with your local building department and HOA, if applicable, before work begins.

Can I convert a garage into a bedroom?

In many locations, yes, but bedrooms may need specific features such as approved emergency escape and rescue openings, smoke alarms, ceiling-height compliance, heating, and ventilation. Local code officials can explain the requirements for your address.

How do I keep a converted garage warm in winter and cool in summer?

Address air leaks and insulation before selecting HVAC equipment. Have a qualified HVAC contractor evaluate the finished room's load and recommend an appropriately sized solution, which may include an extension of the existing system or a dedicated ductless unit.

What is the best flooring for a garage conversion?

The best choice depends on slab moisture, desired comfort, and room use. Properly sealed concrete, tile, luxury vinyl, and engineered flooring can work when installed over a correctly prepared slab. Resolve moisture issues before installing finish flooring.

Can I keep part of the garage for storage?

Yes, if the layout and local requirements allow it. Maintain required fire separation, safe access, and clear service access to utilities. Plan storage early so household items do not overwhelm the new living space.

Does a garage conversion add home value?

A well-designed, permitted conversion can add functional living space, but value depends on the local market, quality of work, parking needs, and whether the space meets applicable requirements. Talk with a local real estate professional if resale impact is a major decision factor.

Home Improvement

Garage Conversion Ideas

Explore practical garage conversion ideas for creating a legal, comfortable office, guest suite, gym, playroom, or flexible living space in your home.

Bright finished garage conversion designed as a modern family room.

Introduction

Garage conversion ideas can help you gain useful square footage without building a new addition. A former parking bay can become a quiet home office, a guest room, a family media room, a workout space, or a flexible hangout area. The best result, however, is not simply a furnished garage. It is a room that feels connected to the house: dry, insulated, properly heated and cooled, safely wired, and approved where local rules require it.

Start by matching the project to your household’s real needs and to the garage’s physical limits. A detached garage may be ideal for a studio or office, while an attached garage can be a natural choice for a playroom or den. Before choosing finishes, investigate zoning, permits, ceiling height, foundations, utilities, and the value of keeping covered parking. This guide walks through the decisions that turn a rough utility space into comfortable living area.

Homeowner and contractor assessing an attached garage for a conversion.
Assess the structure, local requirements, and household needs before committing to a design.

1. Confirm That a Conversion Is Feasible

Check rules before designing the room

A garage conversion often changes a space from nonhabitable storage or parking area into habitable space. That can trigger permit, building-code, zoning, and inspection requirements. Your city or county building department can explain requirements for setbacks, occupancy, parking replacement, fire separation, energy work, drainage, and whether the project affects property taxes. If the home is governed by an HOA, review its architectural rules as well.

Rules vary widely. In some places, converting a garage to a bedroom, accessory dwelling unit, or rental unit brings additional requirements beyond a simple conditioned bonus room. Do not assume a permit is unnecessary because the exterior will change very little. Unpermitted work can complicate insurance claims, refinancing, and a future sale.

Inspect the existing structure

Look for active water intrusion, cracks, pest damage, low ceiling height, an uneven slab, and signs that the roof framing or walls need repair. A contractor, structural engineer, or qualified inspector can help when the garage has major cracks, a sagging roof, deteriorated framing, or a plan to remove a load-bearing wall. Solve structural and moisture problems before covering them with drywall and flooring.

2. Choose a Purpose That Fits the Space

The strongest garage conversion ideas begin with one primary use, then allow for a little flexibility. A home office may need sound control, reliable internet, and storage. A family room needs durable surfaces and lighting for different activities. A bedroom needs privacy, code-compliant emergency escape provisions where required, and a comfortable temperature throughout the year. A gym benefits from ventilation, resilient flooring, and equipment clearance.

Be honest about what the room can support. Adding a bathroom or kitchen substantially increases complexity because it may require plumbing, venting, electrical upgrades, and local approvals. If you only need a creative workspace or lounge, keeping wet fixtures out of the plan can preserve budget and simplify construction. Also consider where tools, bicycles, seasonal decorations, and lawn equipment will go once the garage is no longer storage.

Garage conversion arranged as a bright home office with storage.
Choose a primary function early so utilities, storage, and lighting support the room.

3. Build a Realistic Budget and Scope

Price the invisible work first

It is tempting to budget around paint, flooring, and furniture, but the hidden work usually shapes the project. Include design or engineering fees if needed, permits, insulation, air sealing, windows or exterior doors, drywall, electrical service, heating and cooling, flooring preparation, and labor. If the slab is damp, low, cracked, or sloped, the floor system may require more work than expected.

Ask contractors for detailed written scopes rather than a single vague number. Compare what each proposal includes for demolition, inspections, debris removal, finishes, and repair of exterior walls. Set aside a contingency for discoveries inside old walls or below flooring. Avoid making large finish selections before you know whether the electrical panel, HVAC capacity, or foundation needs attention.

Phase the project without compromising the shell

If funds are limited, prioritize a durable building envelope: roof repairs, water management, air sealing, insulation, approved windows, and safe utilities. Decorative upgrades can wait. It is much easier to change a light fixture later than to reopen finished walls to correct missing insulation or undersized wiring.

4. Make the Garage Dry, Insulated, and Quiet

Garages are commonly less protected from outdoor conditions than the main house. Before adding finishes, correct exterior drainage so water moves away from the foundation. Repair roof leaks, seal obvious utility penetrations, and evaluate the garage door opening. Replacing the garage door with a framed, insulated wall and appropriately installed window is often the most comfortable option, though it may require exterior design review or permits.

Use insulation and air-sealing details appropriate to your climate zone and local energy code. Wall, ceiling, and floor conditions differ, so there is no one insulation recipe for every garage. A professional can help identify vapor-control and moisture-management details that fit your region. In humid climates, air sealing and properly sized cooling equipment are particularly important; in cold climates, ceiling insulation and thermal continuity deserve close attention.

Control sound where it matters

If the room will be an office, music room, or media space, place sound control in the framing stage. Mineral wool insulation, careful sealing around penetrations, solid-core doors, and thoughtfully selected wall assemblies can reduce ordinary household noise. Soundproofing is a system, not one product, so tell your designer or contractor about noise goals early.

Insulated framed walls and rough electrical work inside a garage conversion.
Insulation, air sealing, and safe utility work create the foundation for a comfortable room.

5. Solve the Concrete Slab and Flooring Plan

A garage slab can be cold, damp, stained, cracked, and sometimes lower than the finished floor inside the home. First determine whether moisture is present. A flooring installer or contractor can evaluate the slab and recommend a compatible preparation method. Do not install wood-based flooring directly over a slab that has unresolved moisture issues; trapped moisture can damage finishes and create odor problems.

For a casual studio, a properly prepared sealed concrete floor may be practical and easy to clean. For a warmer living-room feel, consider an approved moisture-control system topped with engineered flooring, luxury vinyl, tile, or carpet suitable for the application. A raised subfloor can improve comfort and hide some minor irregularities, but it also affects ceiling clearance, transitions at doors, and accessibility.

Plan the threshold carefully

Where the converted garage meets the house, make the transition safe and easy to walk through. Sudden level changes create trip hazards. If a step, ramp, or threshold is unavoidable, incorporate it into the plan rather than treating it as an afterthought. Exterior door thresholds also need flashing and drainage details that keep wind-driven rain out.

6. Upgrade Heating, Cooling, and Electrical Systems

Extending an existing HVAC system may or may not be the right answer. The current equipment and ducts may lack capacity, and long duct runs can perform poorly. A licensed HVAC professional can calculate the room’s heating and cooling needs after insulation, windows, and air sealing are defined. A ductless heat pump is a common solution for a single converted room, but suitability depends on the layout, climate, electrical capacity, and local requirements.

Plan electrical work around how the space will actually be used. Include enough outlets, dedicated circuits where needed, task lighting, exterior lighting, smoke or carbon-monoxide alarms when required, and properly located switches. A workshop-style garage circuit layout rarely serves a bedroom or office well. Have a licensed electrician assess the panel before adding major loads such as HVAC equipment, a kitchenette, or exercise equipment.

Keep safety systems in the plan

Follow current local requirements for alarms, emergency egress, fire-rated assemblies, and separation from any remaining garage or storage area. Never use unvented combustion appliances, outdoor-rated extension cords, or portable fuel-burning heaters as a permanent heating plan. If there is an attached garage nearby, protect the home from vehicle exhaust and fumes with proper separation and do not run engines in enclosed or attached spaces.

Finished converted garage with ductless heating and cooling and layered lighting.
Plan HVAC and electrical capacity around the way the finished room will be used.

7. Create a Layout With Daylight and Storage

A simple furniture plan prevents expensive placement mistakes. Mark door swings, windows, closets, HVAC heads or registers, outlets, and clear walking paths before framing. For an office, position a desk to reduce screen glare while keeping a pleasant view. For a guest room, reserve wall space for a bed, bedside lighting, and clothing storage. In a family room, establish one focal wall before buying a large television or sectional.

Garages can feel boxy, so daylight makes an outsized difference. Where permitted, thoughtfully placed windows, glazed exterior doors, or transoms can brighten the room and improve the connection to the yard. Balance light with privacy, sun exposure, and energy performance. Layer ambient ceiling lighting with lamps, wall lights, and task lighting so the room remains useful after dark.

Use built-ins sparingly but strategically

Shallow cabinets, a storage bench, or a reach-in closet can control clutter without crowding a compact conversion. Keep access to electrical panels, cleanouts, shutoff valves, and service equipment clear. If the room must serve several purposes, use movable furniture and closed storage to make it easy to reset from work mode to guest mode.

8. Add Plumbing or a Kitchenette Only When It Adds Value

A bathroom can make a detached garage office or guest suite far more convenient, but it is usually one of the most complex additions. Drain routing, venting, water supply, fixture clearances, waterproofing, and sewer capacity all need professional evaluation. In some cases, the location of the main sewer line makes a bathroom disproportionately costly. Obtain permits and use licensed trades for this work.

A compact beverage station may meet your needs without becoming a full kitchen. Before installing any sink, dishwasher, or laundry equipment, ask about plumbing, electrical, and local code implications. If you are considering an independent dwelling or rental arrangement, investigate accessory dwelling unit and occupancy rules at the beginning—not after the room is complete.

Protect the room from water damage

Use durable, washable finishes around sinks and include accessible shutoff valves. Bathrooms need correctly installed ventilation that exhausts outdoors, not into an attic or wall cavity. Check caulk, grout, supply connections, and drainage periodically after the project is finished.

Compact bathroom in a detached garage conversion.
Plumbing adds convenience but requires early planning for drainage, venting, and permits.

9. Manage Construction and Finish for Everyday Use

Sequence work carefully: approvals and design first, then structural repairs, framing, rough plumbing and electrical, insulation, inspections, drywall, flooring, trim, paint, and final fixtures. This order reduces rework and protects finished surfaces. Keep copies of permits, inspection records, appliance manuals, paint colors, flooring information, and contractor warranties in a project folder.

Choose finishes for the people and conditions in the room. Washable low-sheen paint works well for busy family spaces. Window coverings should manage heat and privacy without blocking safe egress. In a gym or pet-friendly room, select flooring that tolerates scuffs and is easy to clean. Add a doormat, wall hooks, and durable entry storage if the room has its own exterior door.

Maintain the conversion like the rest of the house

Seasonally inspect caulk, exterior flashing, gutters, drainage, weatherstripping, and the condition of the slab-edge area. Replace HVAC filters on the appropriate schedule, keep condensate drains clear, and address musty smells or new stains promptly. Good maintenance protects the comfort and resale value of the investment.

Flexible garage conversion serving as both a guest room and study.
Flexible furnishings help a converted garage adapt as household needs change.

Before finalizing furniture and decor, walk through the room at different times of day. Notice temperature swings, glare, traffic flow, and how easily doors and storage operate. Small adjustments—such as a better curtain, a floor lamp, or a relocated desk—can make a converted garage feel intentionally designed rather than improvised.

Finally, retain documentation showing that the conversion was permitted and inspected when required. Clear records are helpful for future maintenance, appraisals, buyers, and anyone who needs to understand the location of wiring, plumbing, or insulation upgrades.

Frequently Asked Questions

Do I need a permit to convert my garage into a room?

Often, yes. Turning garage space into habitable area can involve permits for framing, insulation, electrical, HVAC, plumbing, windows, and occupancy. Check with your local building department and HOA, if applicable, before work begins.

Can I convert a garage into a bedroom?

In many locations, yes, but bedrooms may need specific features such as approved emergency escape and rescue openings, smoke alarms, ceiling-height compliance, heating, and ventilation. Local code officials can explain the requirements for your address.

How do I keep a converted garage warm in winter and cool in summer?

Address air leaks and insulation before selecting HVAC equipment. Have a qualified HVAC contractor evaluate the finished room's load and recommend an appropriately sized solution, which may include an extension of the existing system or a dedicated ductless unit.

What is the best flooring for a garage conversion?

The best choice depends on slab moisture, desired comfort, and room use. Properly sealed concrete, tile, luxury vinyl, and engineered flooring can work when installed over a correctly prepared slab. Resolve moisture issues before installing finish flooring.

Can I keep part of the garage for storage?

Yes, if the layout and local requirements allow it. Maintain required fire separation, safe access, and clear service access to utilities. Plan storage early so household items do not overwhelm the new living space.

Does a garage conversion add home value?

A well-designed, permitted conversion can add functional living space, but value depends on the local market, quality of work, parking needs, and whether the space meets applicable requirements. Talk with a local real estate professional if resale impact is a major decision factor.

Converted garage exterior integrated with a modern suburban home.
A cohesive exterior finish helps the new room look like it has always belonged to the home.

Conclusion

The most successful garage conversion ideas pair a useful purpose with careful planning. Start with local rules and the condition of the structure, then invest in moisture control, insulation, safe utilities, and a layout that supports daily life. Whether you create a sunny office, a welcoming guest room, or a flexible family retreat, treating the garage as a real part of the home will deliver a more comfortable and durable result.